
A Complete Wardrobe Organisation & Home Office Transformation
Eastern suburbs, Sydney
This project was a great example of how a few smart changes can not only increase storage capacity, but also make the same room feel more spacious. In this home the main wardrobe belonged to our client, while her husband has his wardrobe in the spare room, which was also being used as an office. So yes, he had officially been banished to the spare room wardrobe … and this is a very common occurrence at our clients’ homes (sorry husbands!)
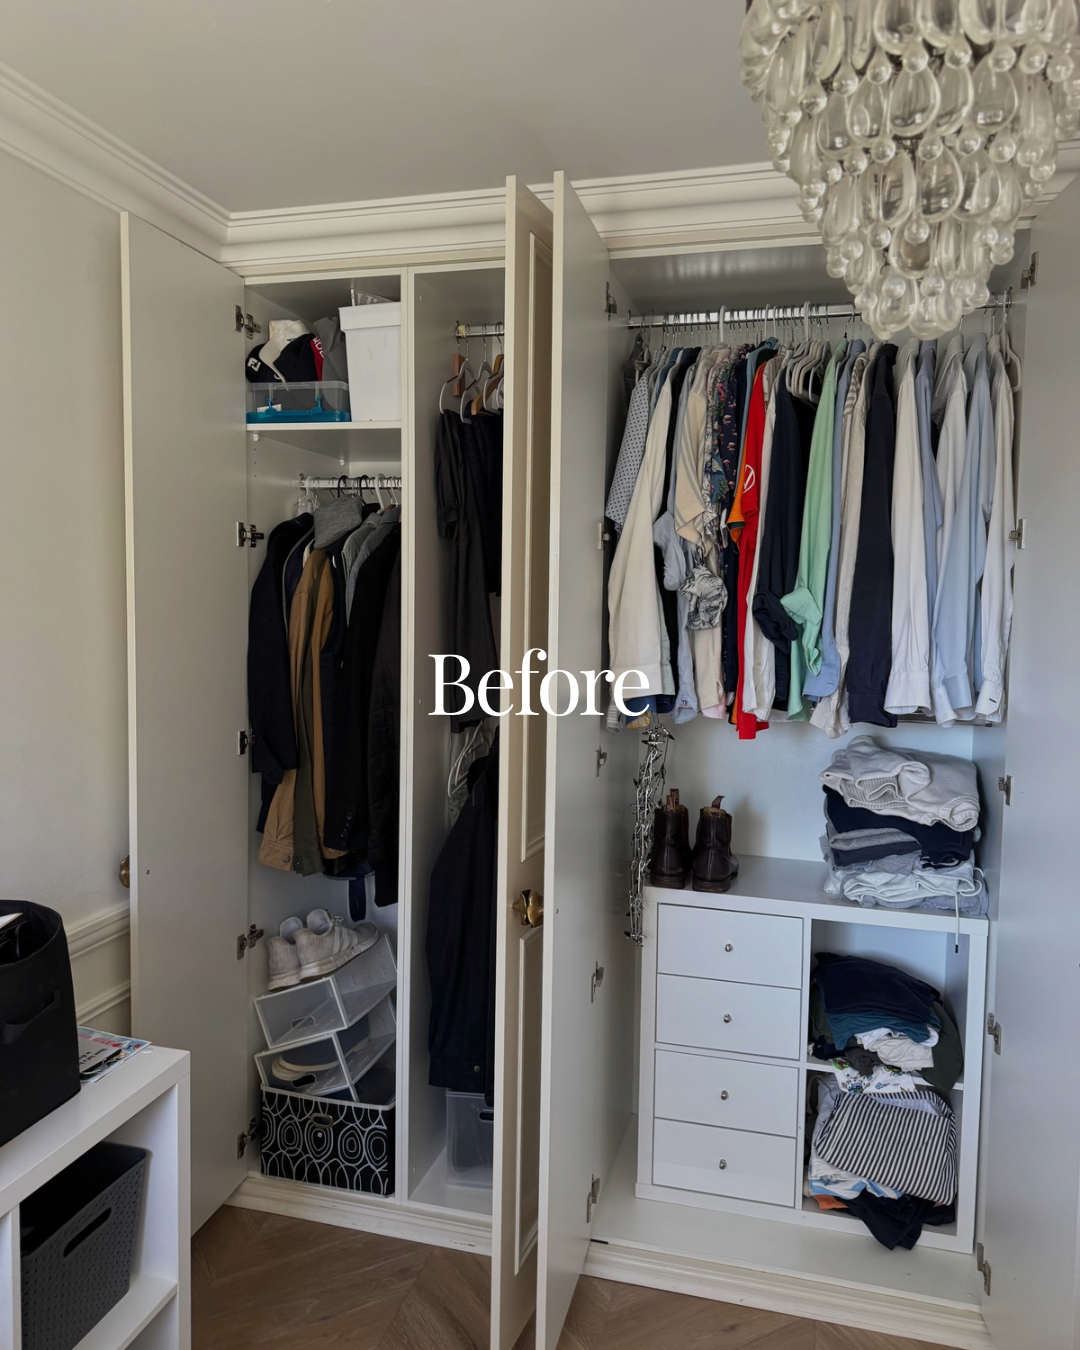
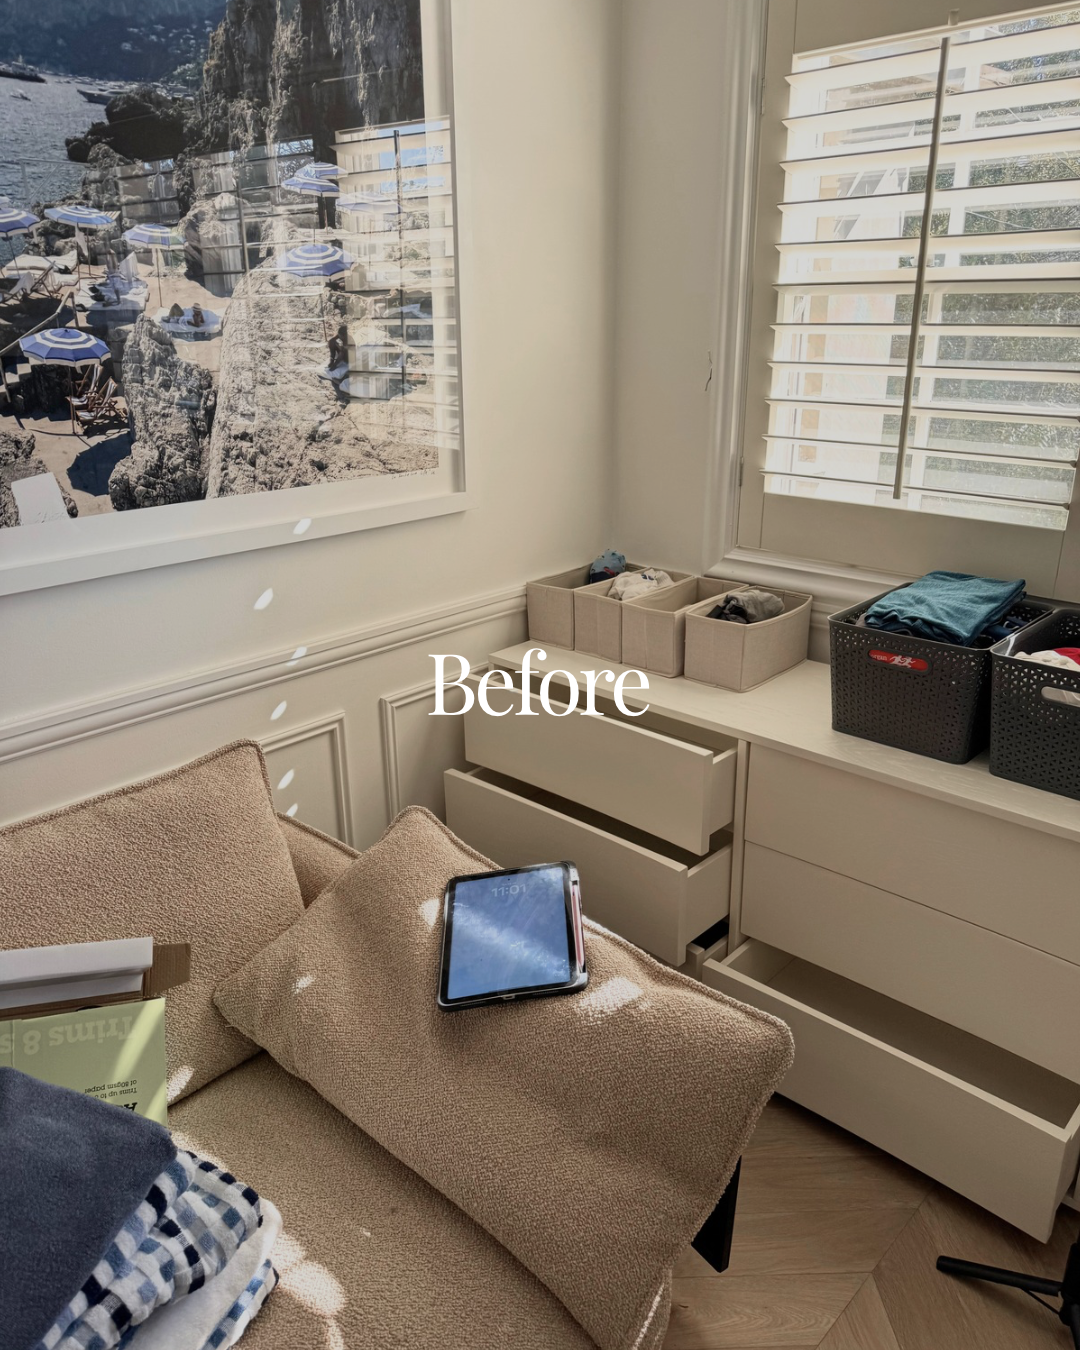
While the wardrobe was large enough to store all of his clothing, the problem was that the wardrobe wasn’t being used to its full potential. Some of his clothes were stored inside the wardrobe, while others were kept in a chest of drawers outside it. This meant his clothing was spread around the room and the current chest of drawers were taking up space on the floor plan that could be used for something else.
MAKING THE WARDROBE WORK HARDER
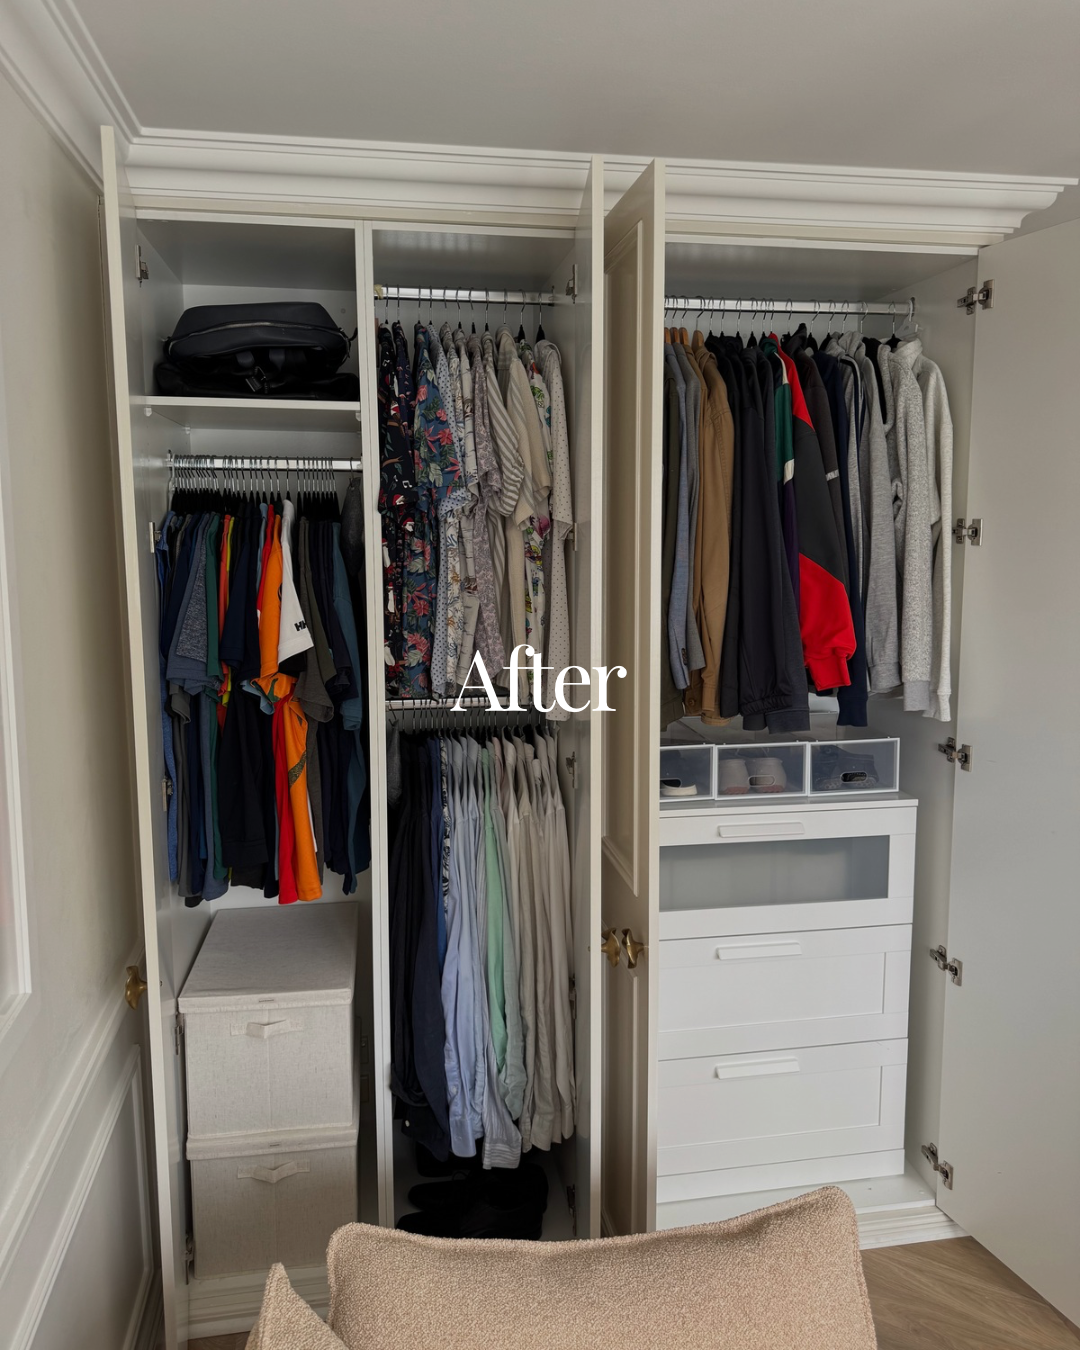
The first priority was to get all of his clothing into the wardrobe, so we could remove the drawers and free up overall floor space in the room. We maximised the hanging space by introducing matching hangers and adding more of them, which allowed us to hang all t-shirts, jackets, shirts and jumpers. We then used the new chest of drawers for folded clothing, while stackable boxes on the bottom left provided additional storage for accessories and sports items.
The storage boxes were only half full, which was intentional, as leaving some room means the system has capacity to accommodate new items rather than needing to be reorganised the moment something new comes through the door.
We also removed an old cube storage unit and replaced it with the new (and efficient!) chest of drawers. Once the clothing was contained within the wardrobe, we could then repurpose the remaining floor space for the things the room actually needed.
Bringing the Office Back Into One Place
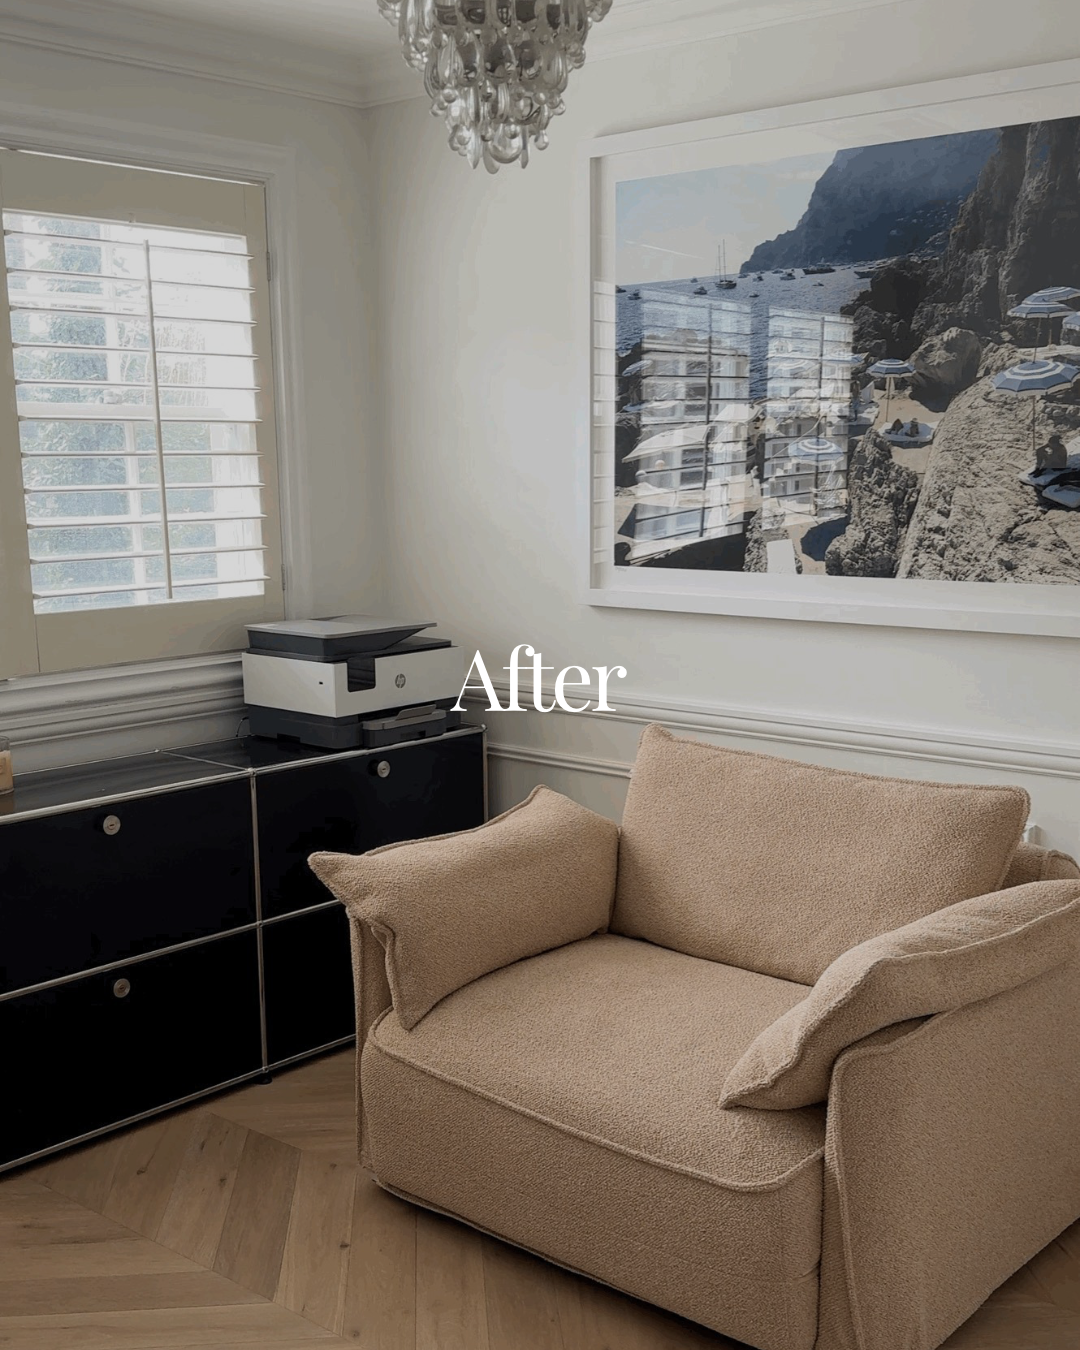
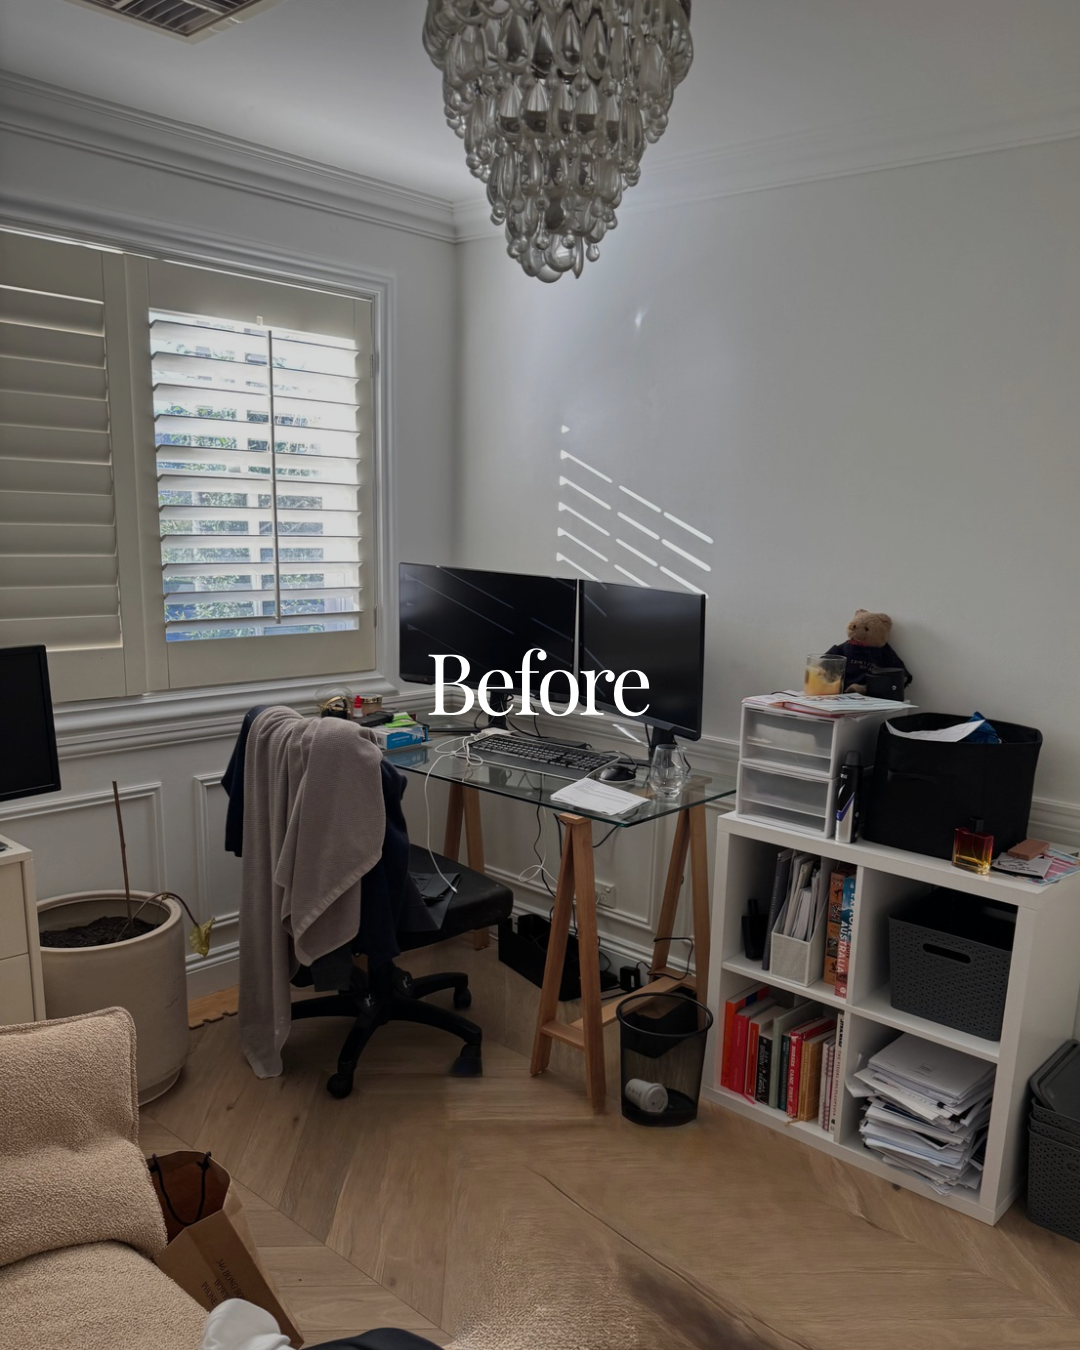
Another part of the project was bringing office items from around the house back into the office. An existing cabinet from the master bedroom was added, creating storage for larger office items, with the printer and folders that had previously been kept downstairs, now having a dedicated home where they actually get used. This helped create a much clearer office zone, rather than having work-related items spread throughout the house.
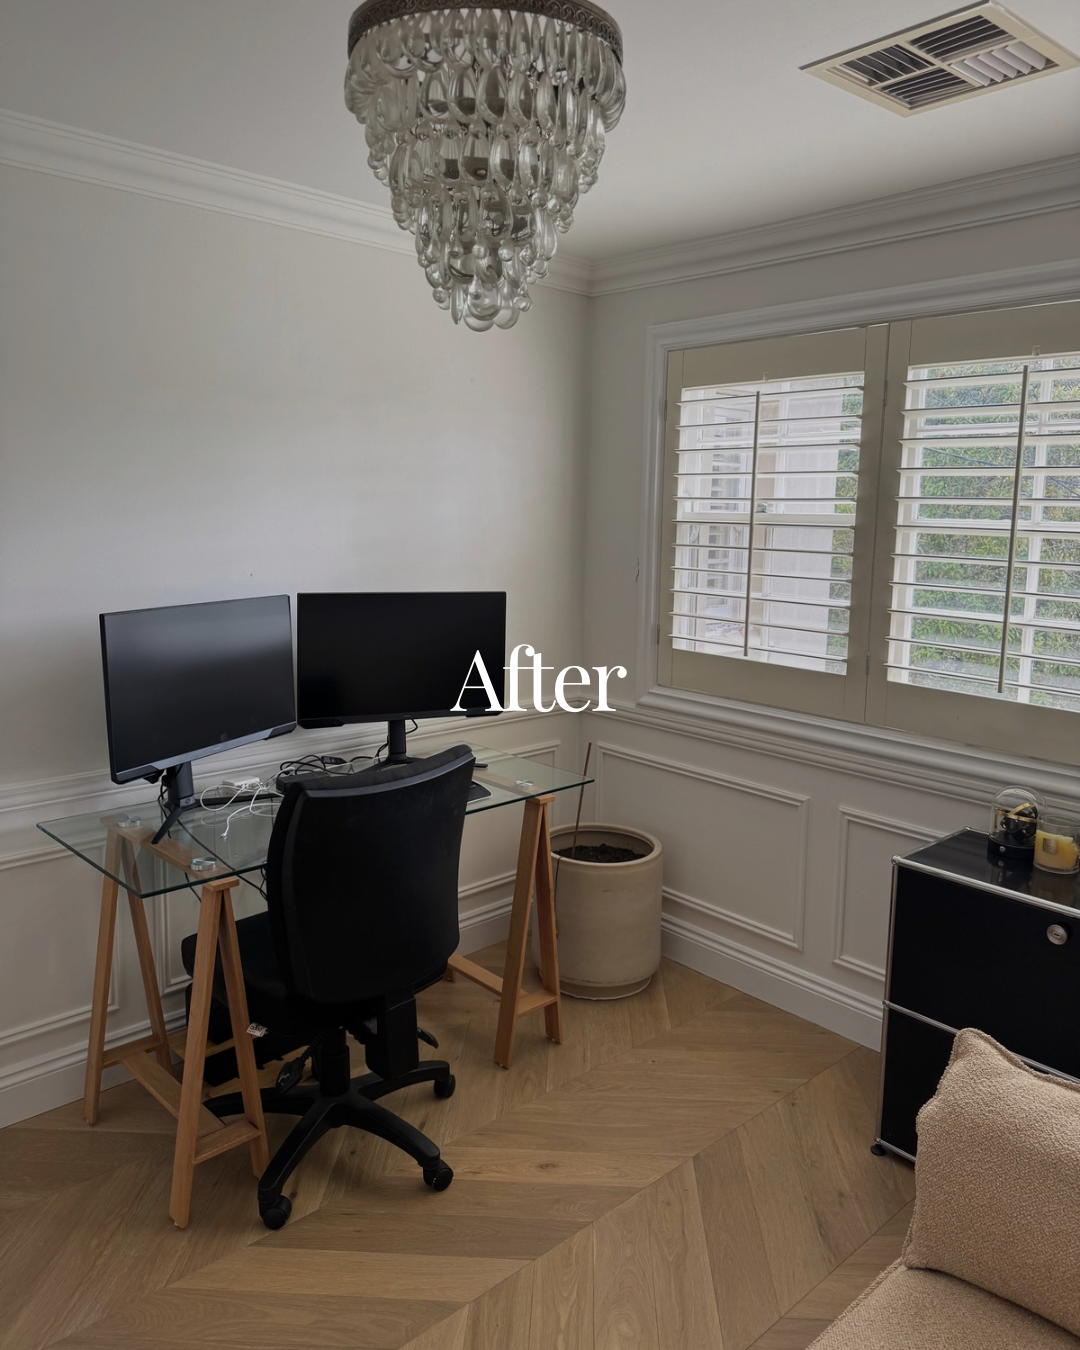
But the biggest change was the overall layout of the room. Originally, the office desk was the first thing you saw when walking into the room. When I first viewed the space, I had a vision to create a more inviting multifunctional area, rather than having work be the dominant feature. So we flipped the layout.
The artwork was moved to the wall you see as you enter the room, and the large, comfortable chair was positioned underneath it. The desk was moved to the opposite side of the room, creating a clear distinction between the working area and the more relaxed part of the space.
A Room That Works for More Than One Thing
The finished room now has a dedicated wardrobe zone, an office area and a comfortable space to sit and relax. By maximising the existing wardrobe, we were able to remove unnecessary furniture, bring office storage into the room and create more breathing space without changing the size of the room.
It’s a good example of why home organisation isn’t always about adding more storage. Sometimes the better solution is to look at what you already have, change how it is being used and rethink the layout around how the room actually needs to function.
In this case, a wardrobe that worked harder gave us the space to create an office and relaxation area that worked better too.
Shannon Willis
Founder + Senior Organiser
Want to bring the best out in your space? Get in touch via this form.
